What Defines Mānoa Architecture and Modern Homes?
If you have ever walked through Mānoa and wondered why one street feels like a living architecture tour, you are not alone. In fact, there are architectural tours for homes in this very neighborhood. If you've ever driven through Mānoa and thought, "Every house here has its own personality," you're not imagining it.
One street might have an old plantation cottage tucked under towering monkeypod trees, while the next has a classic Craftsman, a mid-century home with walls of windows, or a beautifully updated island-style residence that's been in the same family for generations.
That's one of the things people love about Mānoa. The homes aren't cookie-cutter—they've grown with the neighborhood, shaped by the rain, the trade winds, and the Koʻolau mountains that frame the valley.
Whether you're buying, selling, or just curious about what makes a Mānoa home so special, knowing what to look for helps you appreciate why this neighborhood feels unlike anywhere else on Oʻahu.
Let's take a closer look.
Living in Mānoa means learning to appreciate the valley. The weather changes quickly, the rain is part of everyday life, and the trade winds make opening the windows feel better than turning on the A/C.
That's why so many homes here were designed with big overhangs, covered lanais, high ceilings, and windows that let the breezes flow through. Those features aren't just beautiful—they're practical.
People who have lived in Mānoa for years know that a good roof, proper drainage, and a home that catches the breeze can make all the difference.
Around here, architecture isn't just about style. It's about living comfortably in the valley.
Mānoa’s setting plays a big role in how homes look and function. The valley is shaped by weather, erosion, and steady trade winds, with much wetter conditions near the valley head and drier conditions closer to the lower portal.
That natural pattern helps explain why so many homes here feature generous rooflines, covered lanais, deep overhangs, and layouts that open to breezes and views. In Mānoa, architecture is rarely just about appearance. It is also about responding to shade, rainfall, drainage, and indoor-outdoor living.
The valley’s lush landscape and flood susceptibility also make practical design choices especially important. Features like strong roofs, thoughtful runoff management, and well-placed windows are not just aesthetic details. They are part of how homes adapt to the environment.
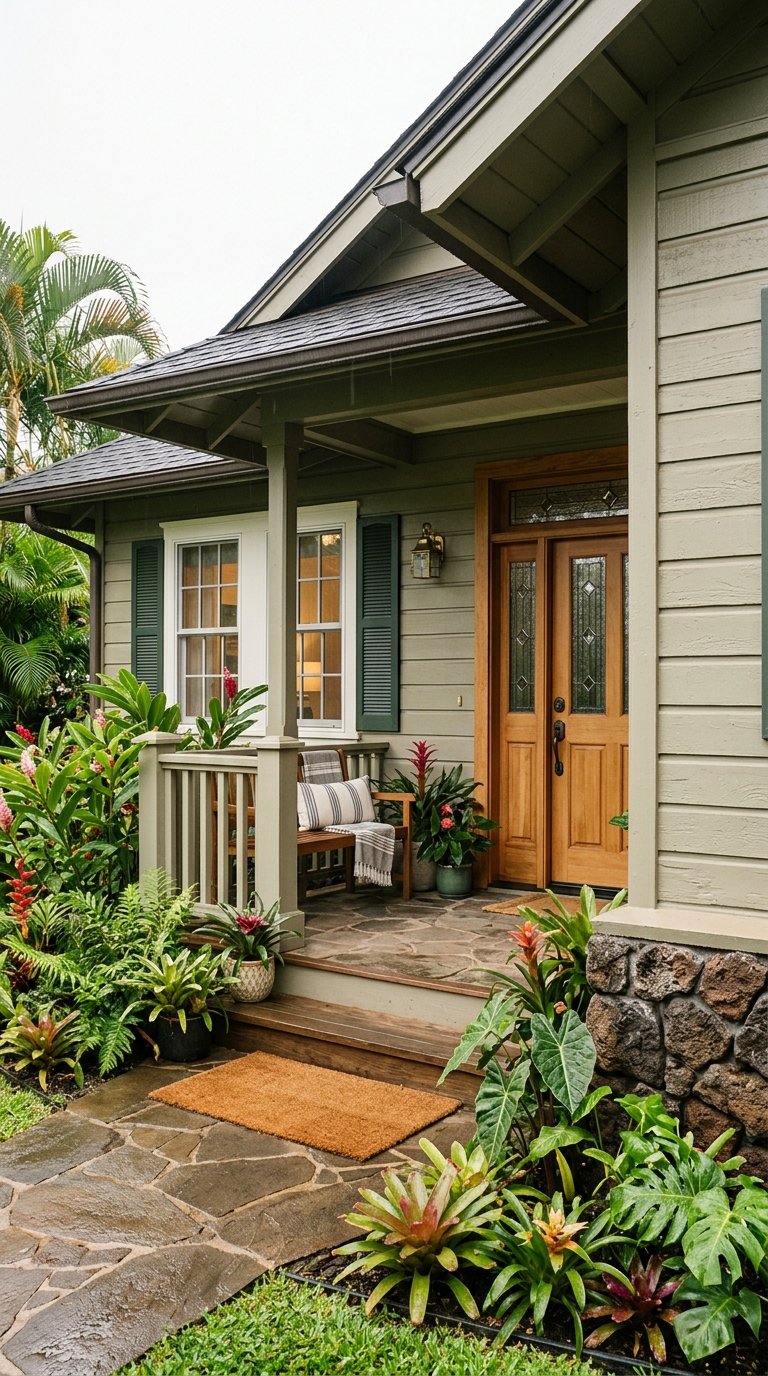
Some of Mānoa’s most recognizable older homes reflect Hawaiʻi’s plantation-era residential design. Historic Hawaiʻi Foundation describes the classic plantation-style cottage as a single-wall house with a hipped roof, board-and-batten construction, open eaves, and an open lanai.
These homes often feel modest in scale, but they carry a strong sense of place. Their simple forms, practical ventilation, and covered outdoor areas fit island living well, especially in a valley where moisture and airflow matter.
When you look at one of these cottages today, key details often tell the story. Roof shape, siding, windows, overhangs, and lanai design all help define the home’s character.
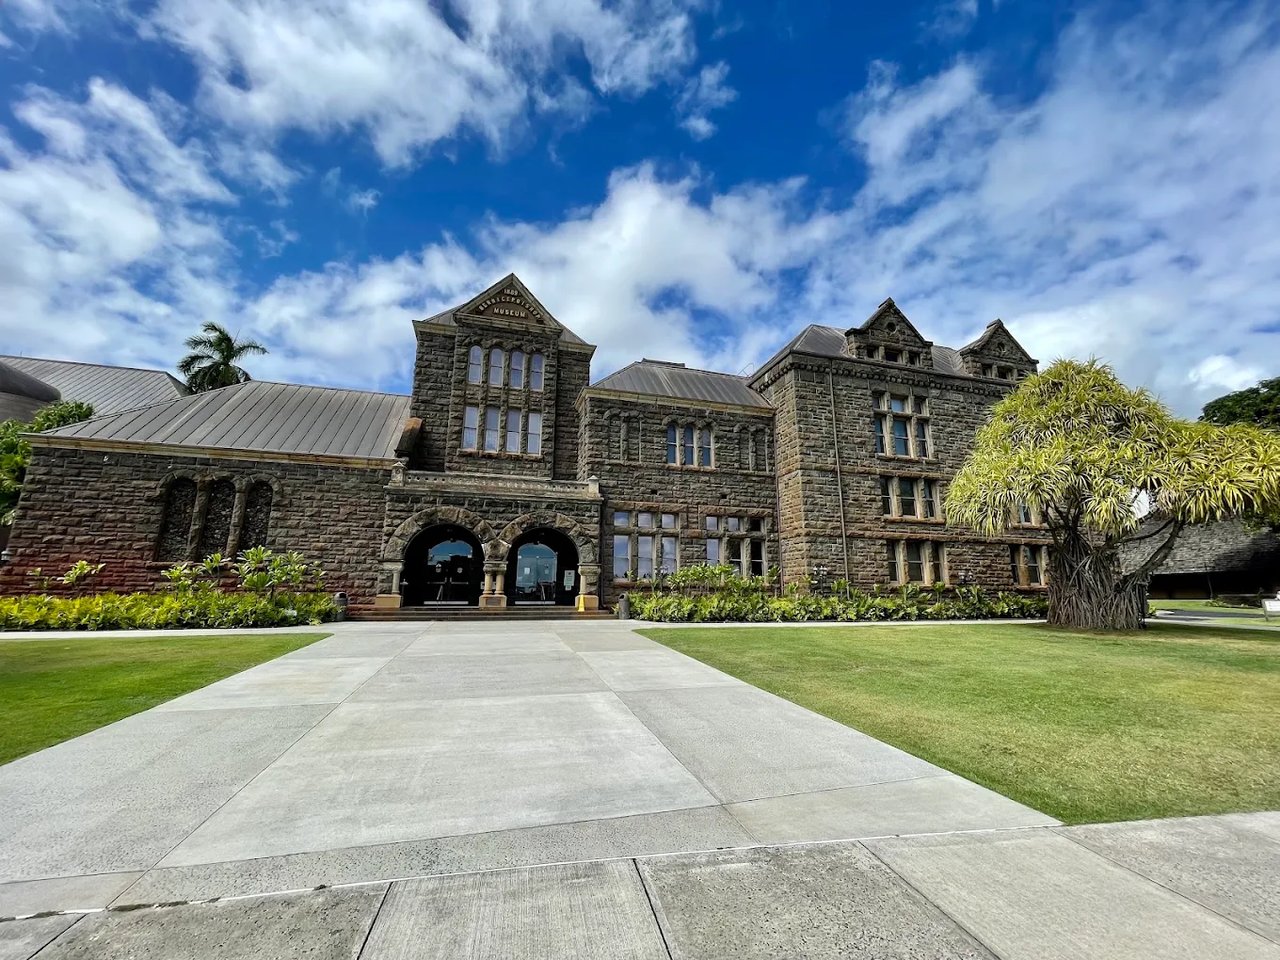
As Mānoa changed from a more rural agricultural area into a residential district in the early 20th century, Craftsman-style homes became part of that transformation. State Historic Preservation Division records tie homes like the Forster Residence and the John A. and Jean L. Johnson Bungalow to this important period in the neighborhood’s development.
For buyers and sellers, these homes often stand out for their craftsmanship and period presence. They represent a moment when Mānoa was growing into one of Honolulu’s established residential areas, and that history still adds meaning to the streetscape today.
In practical terms, a Craftsman home in Mānoa is often appreciated not just for style, but for how its original design features still connect to the valley’s climate. Broad roof forms, protected entries, and thoughtful window placement remain highly relevant.
Mānoa architecture is not frozen in one era. One of the most interesting layers in the neighborhood is the Hawaiian Regional style, which was popular from the 1920s through the 1950s.
A National Register nomination for 2848 Oahu Avenue describes this approach clearly. The home blends traditional residential forms common in Mānoa with a more modern roof profile, including a steep double-pitched Hawaiian or Dickey roof and prominent overhangs.
That combination helps explain why Mānoa homes can feel both timeless and site-specific. Rather than copying mainland styles directly, many local homes adapted familiar forms to fit Hawaiʻi’s climate and way of living.
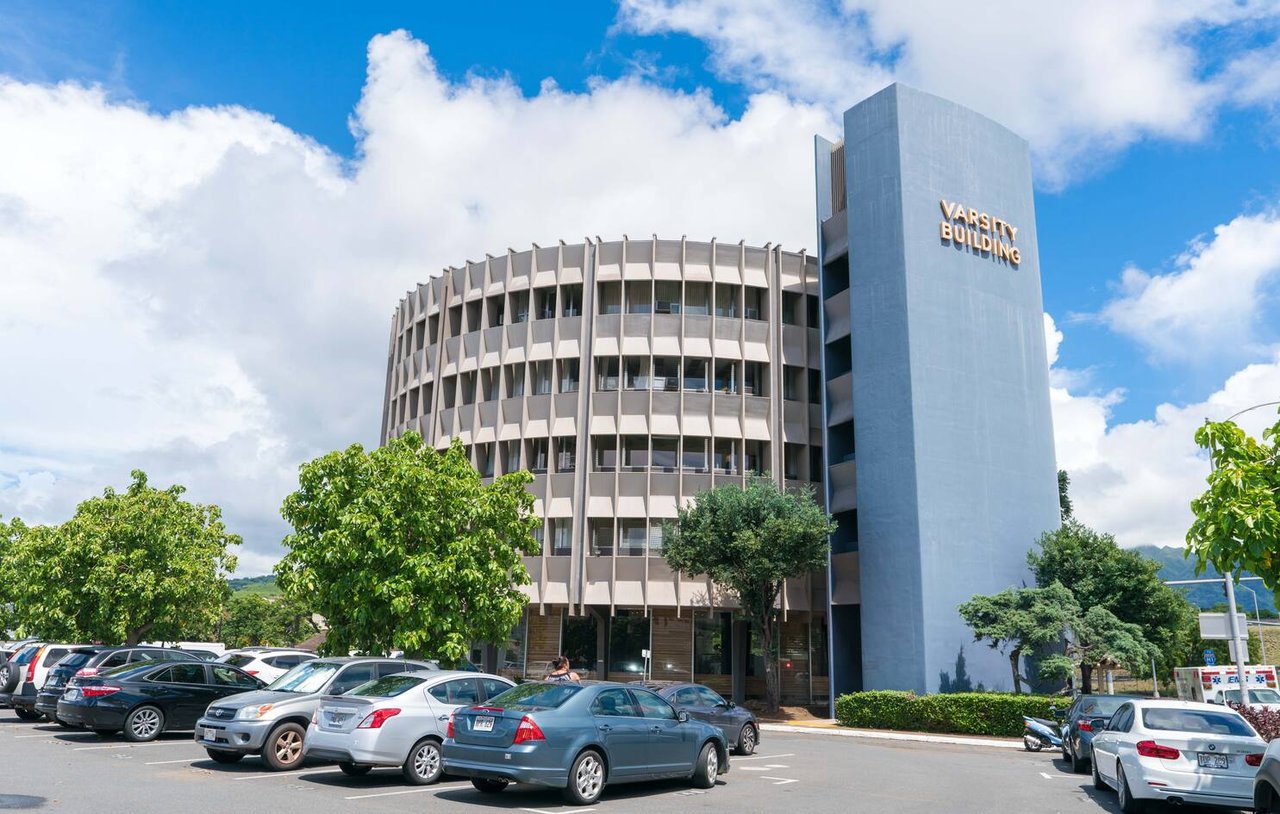
Mānoa also has a strong connection to Hawaiʻi’s modern architectural history. Historic Hawaiʻi Foundation’s Hawaii Modernism Context Study identifies roughly 1939 to 1979 as an important period in the state’s built environment, especially after World War II.
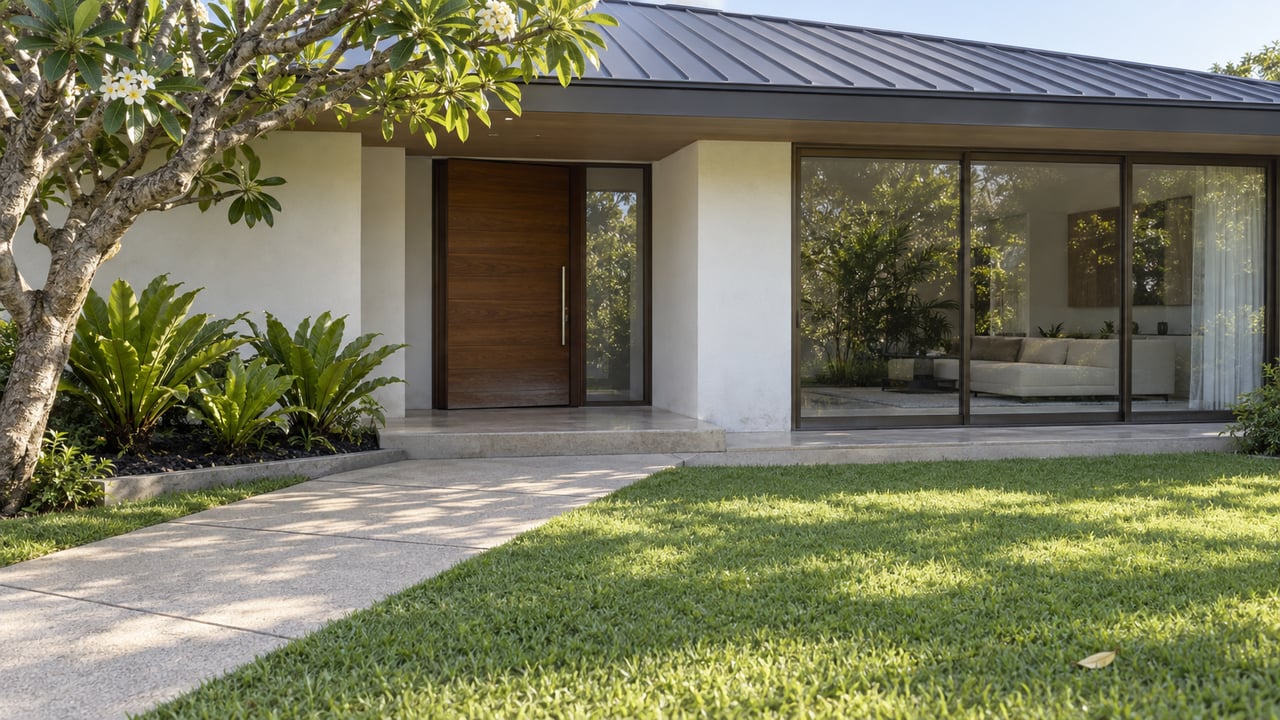
That matters if you are drawn to clean lines, open plans, and strong indoor-outdoor flow. In Mānoa, mid-century homes are not an isolated niche. They are part of the neighborhood’s broader architectural story.
A recent example featured in Hawaii Home + Remodeling shows how this legacy continues to evolve. The article highlights a 1959 Mānoa home that kept its original redwood structure while updating materials, reworking kitchen and dining spaces, adding an accessory dwelling unit, and orienting the living room toward a valley view.
For design-minded buyers, this is often where Mānoa becomes especially compelling. You can find homes with original mid-century bones that still feel relevant today.
In a neighborhood with so much architectural variety, updates matter. The best renovations in Mānoa tend to improve daily living without erasing the features that give a home its identity.
Historic Hawaiʻi Foundation notes that Hawaiʻi homes reflect both their physical setting and social history, and it warns that individual demolitions can slowly erode historic neighborhoods. That does not mean homes should stay unchanged. It means thoughtful updates often have the strongest long-term value.
In Mānoa, successful renovations often preserve character-defining elements such as:
This approach usually works well because it respects how the house was designed to live in the valley. It also tends to support the kind of architectural continuity that many buyers notice right away.
In many neighborhoods, buyers focus first on finishes. In Mānoa, architectural details tied to weather protection deserve just as much attention.
Historic Hawaiʻi Foundation’s maintenance guidance emphasizes that island homes face constant pressure from moisture, sun, salt air, mildew, algae, and pests. That helps explain why roofing, windows, siding, and overhangs are so important in older Hawaiʻi homes.
If you are evaluating a Mānoa property, these are often some of the most meaningful details to study. They affect not only appearance, but also how well the home handles valley conditions over time.
If you are touring homes in Mānoa, it helps to look past surface updates and focus on the structure’s relationship to the site. The most memorable homes often feel connected to the valley rather than sealed off from it.
As you walk through a property, pay attention to a few core elements:
For sellers, these same details can shape how your home is presented to the market. For buyers, they can help you recognize whether a home has been updated in a way that supports both comfort and architectural integrity.
In Mānoa, a home is rarely just square footage and finishes. Buyers often respond to the full story: how the home sits in the valley, what era it reflects, and whether its updates feel thoughtful and lasting.
That is especially true for architecturally notable properties, mid-century homes, and older houses with preserved original details. Clear presentation can help buyers understand why a roofline, lanai, redwood wall, or window pattern matters.
For homeowners thinking about selling, that is where design-sensitive marketing can make a real difference. When a home’s architecture is understood and presented well, its value becomes easier for the right buyer to appreciate.
Mānoa’s architecture is part of what makes the neighborhood so enduring. If you are considering a move and want guidance grounded in local knowledge, design awareness, and thoughtful presentation, Diane Ito can help you navigate Mānoa with clarity and care.
Specializing in mid-century, modern Hawaii homes, her desire to broaden the scope of the service has been successfully achieved as a 5-time award winner of the Top 100 agents in Hawaii by Hawaii Business Magazine.